Custom New Home
Custom New Home
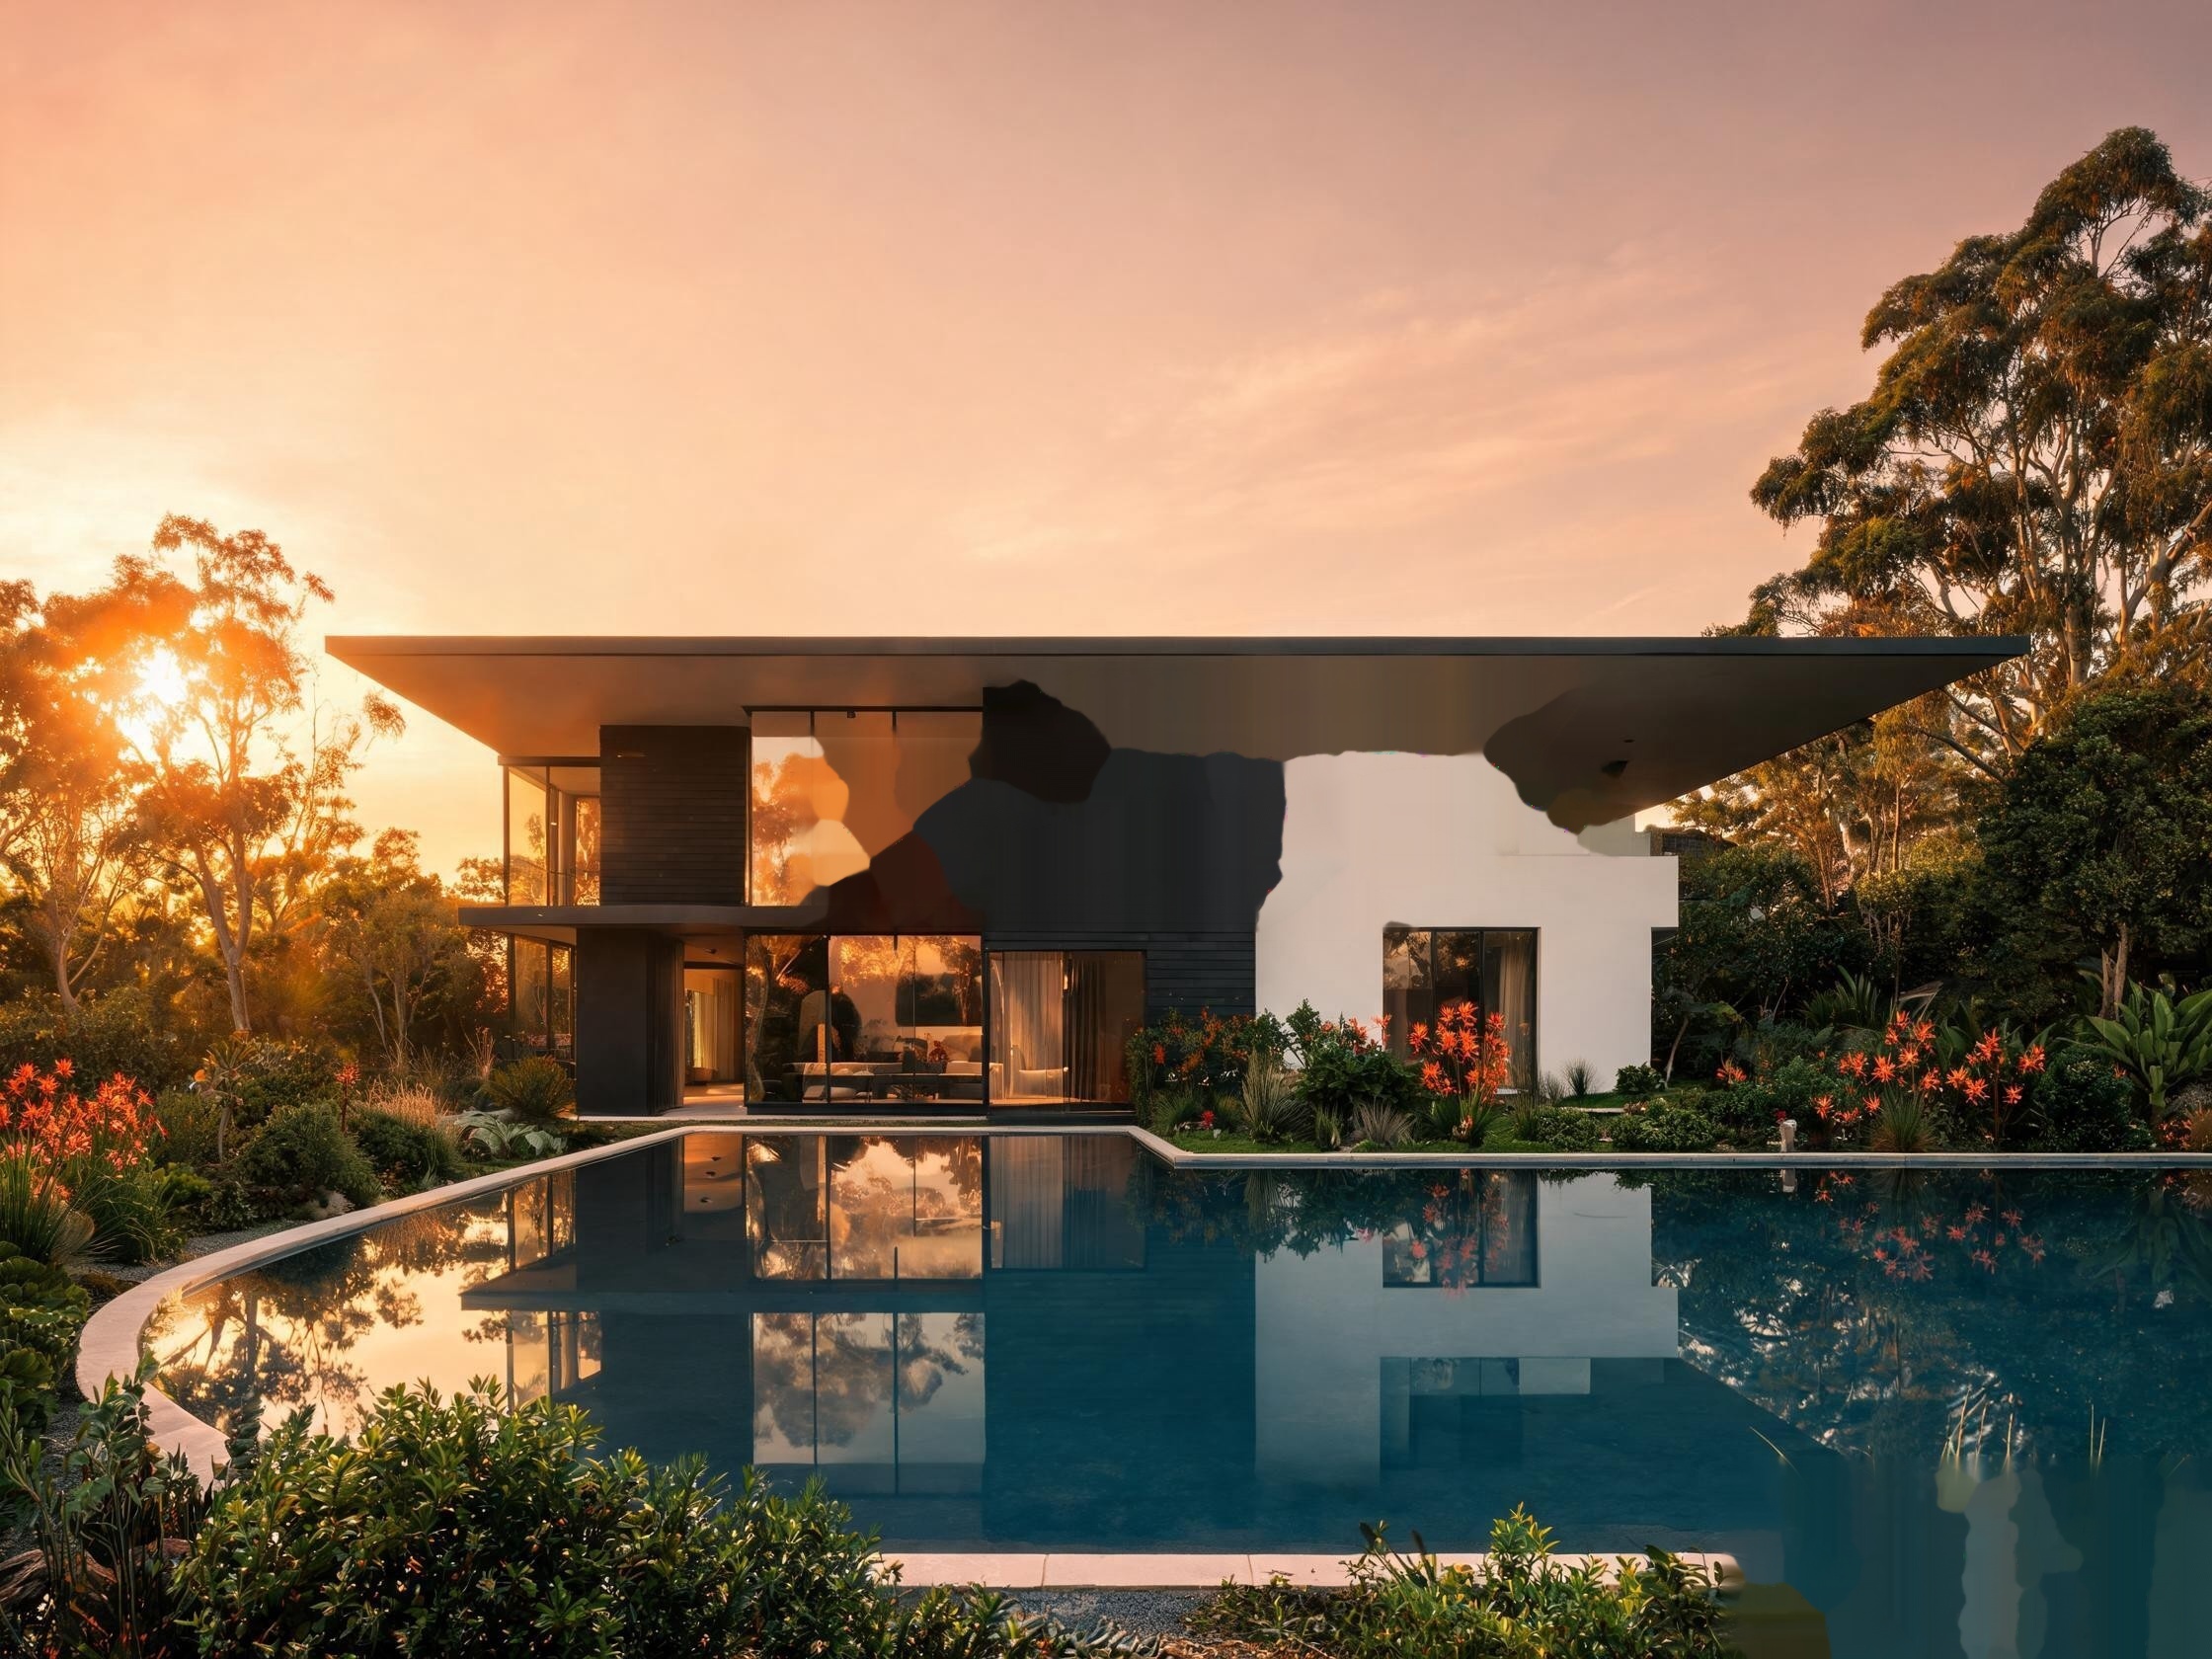
A striking architectural statement home in Wayville that pushes the boundaries of contemporary residential design. The home features a dramatic cantilevered first floor, full-height glazing, and a monochromatic material palette of off-form concrete, blackened steel, and natural timber. Designed in collaboration with the project architect, the build required precision engineering and specialised construction techniques.
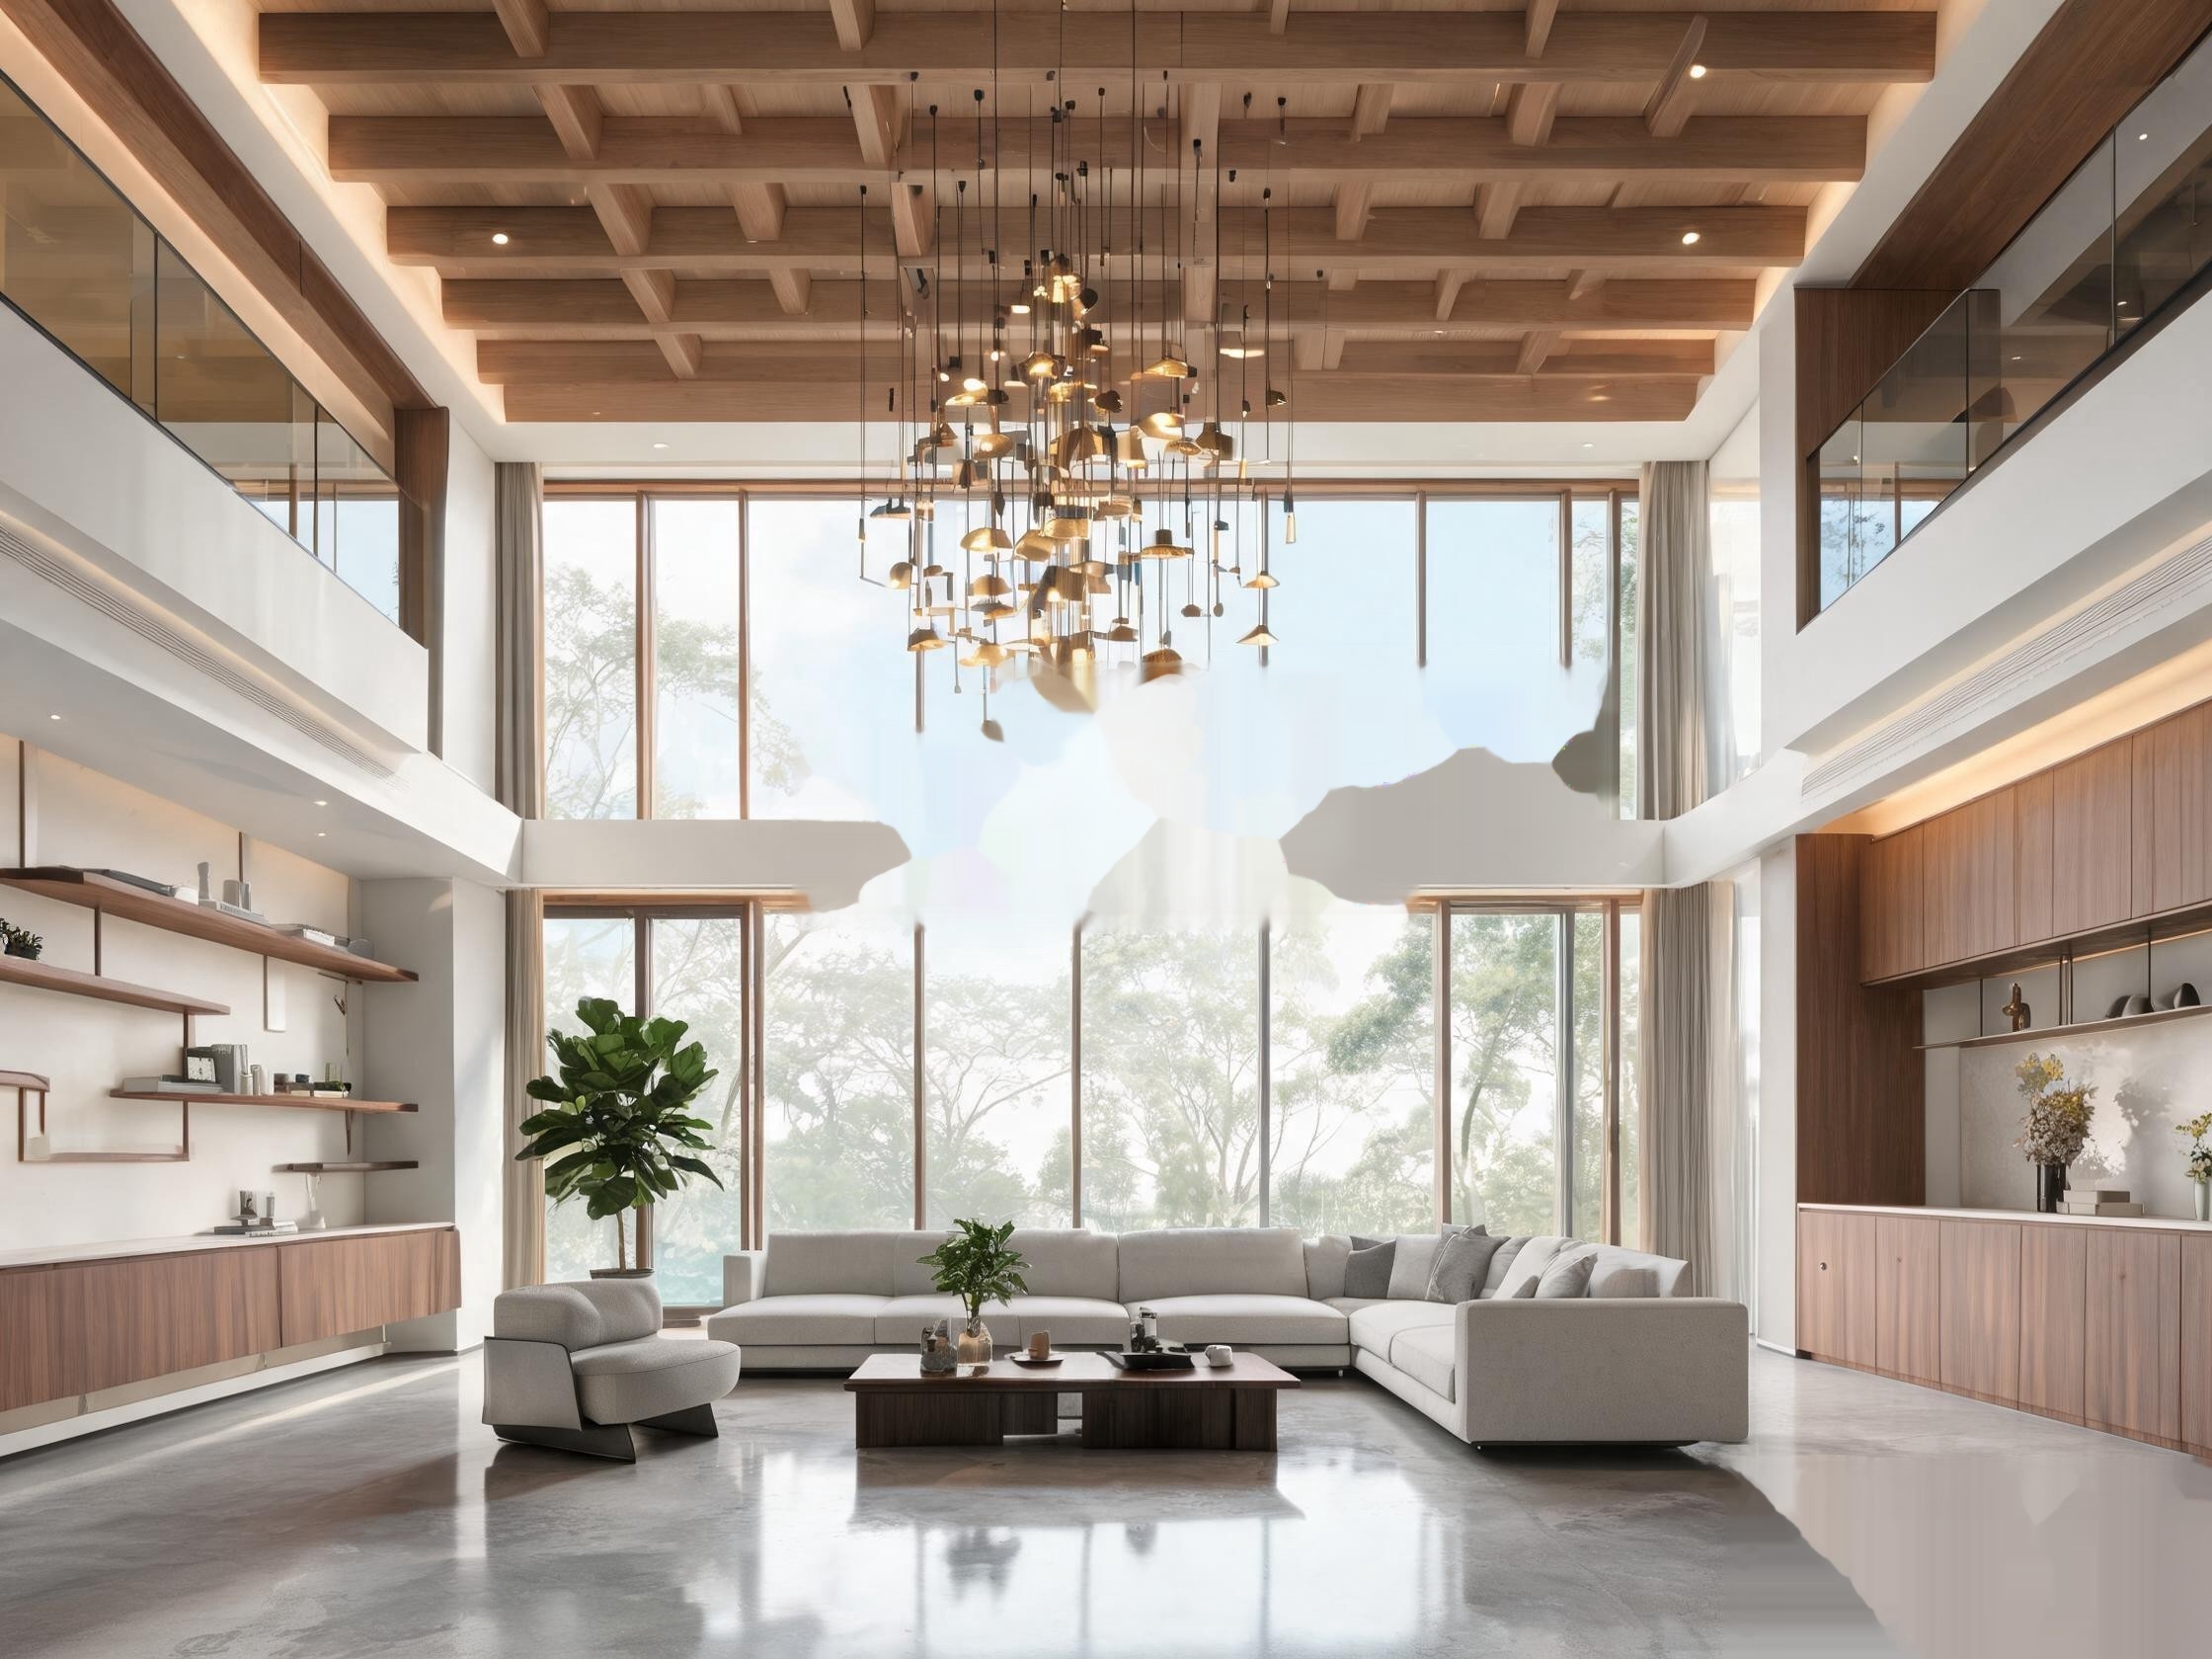
The result is a home that is both a bold architectural statement and a warm, livable family residence with flowing spaces, abundant natural light, and a strong connection to the landscape.
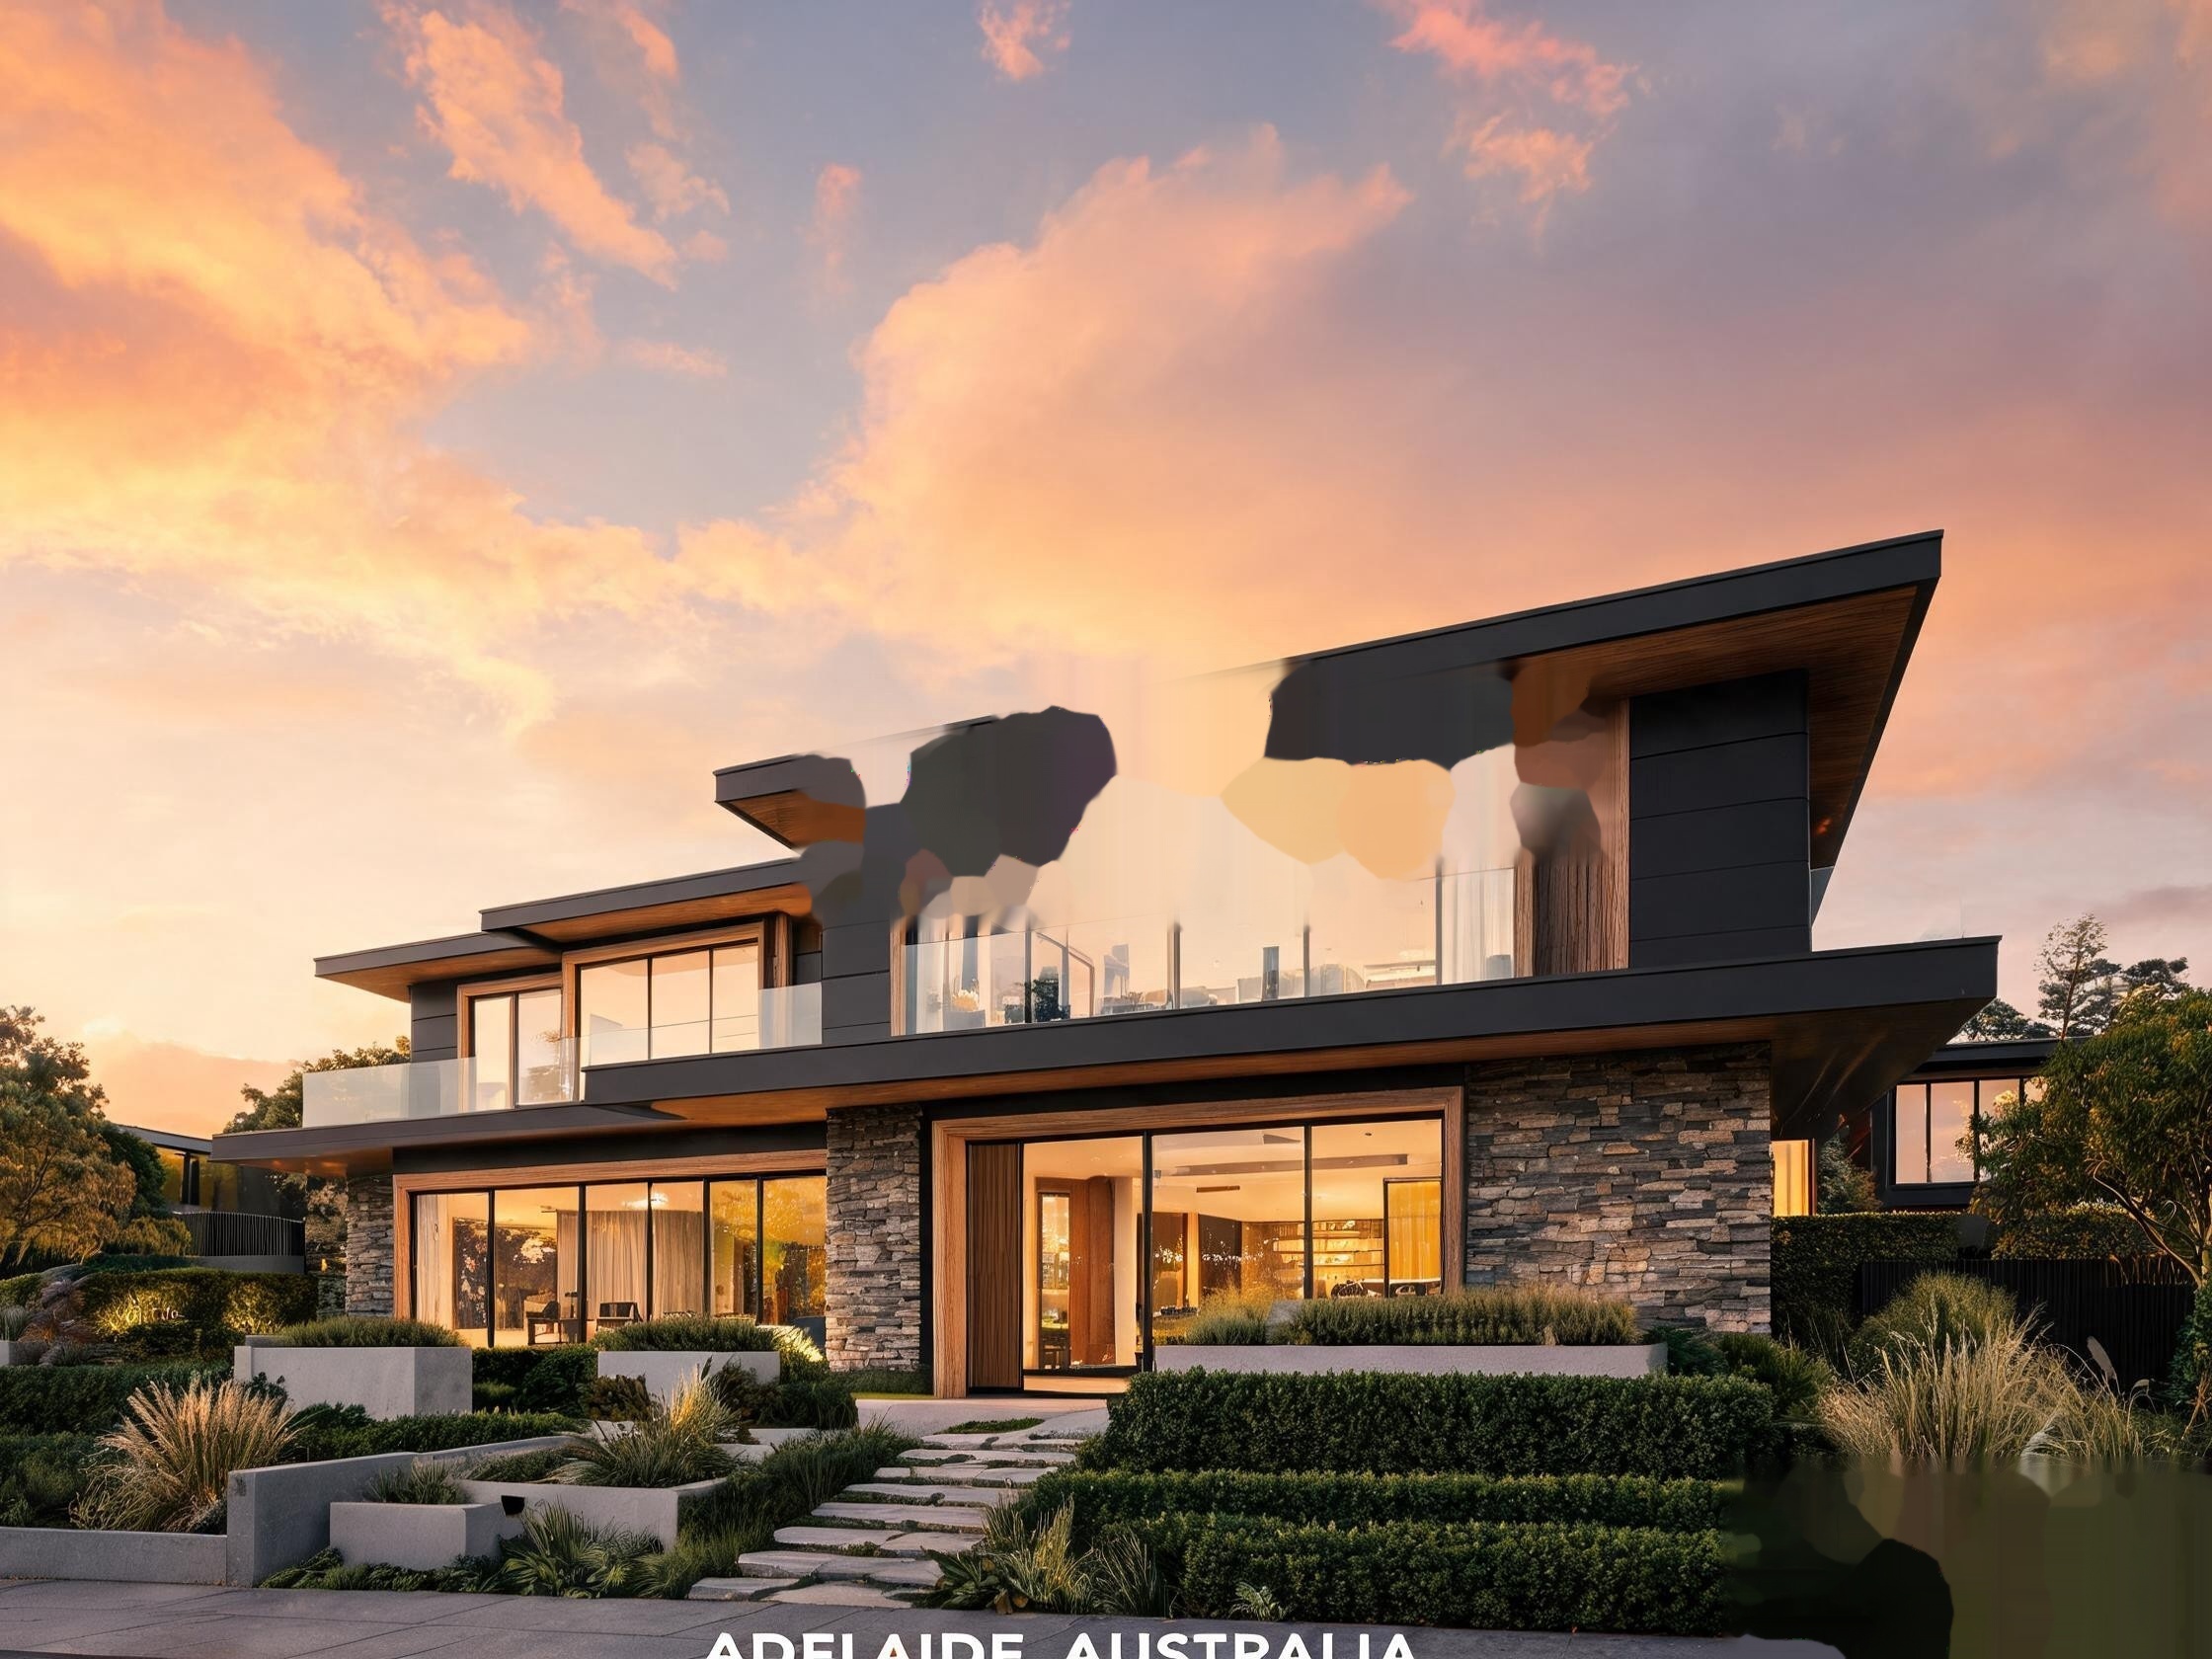
Cantilevered form
Wine cellar, infinity pool
Concrete, steel, timber
Let's Build Together
Inspired by what you see? Let's discuss how A5 Build can bring your vision to life with the same quality and craftsmanship. Request a free, no-obligation quote today.
Get a Free Quote