High-End Project
Custom New Home
Custom New Home
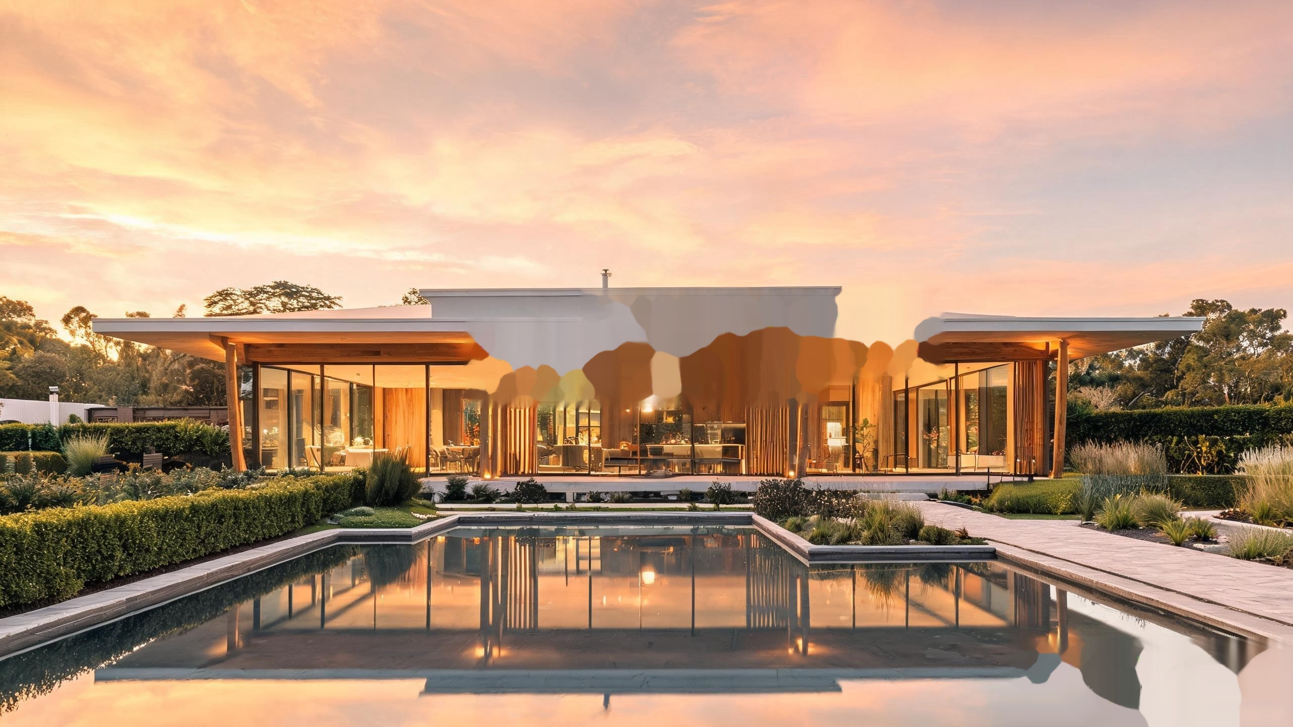
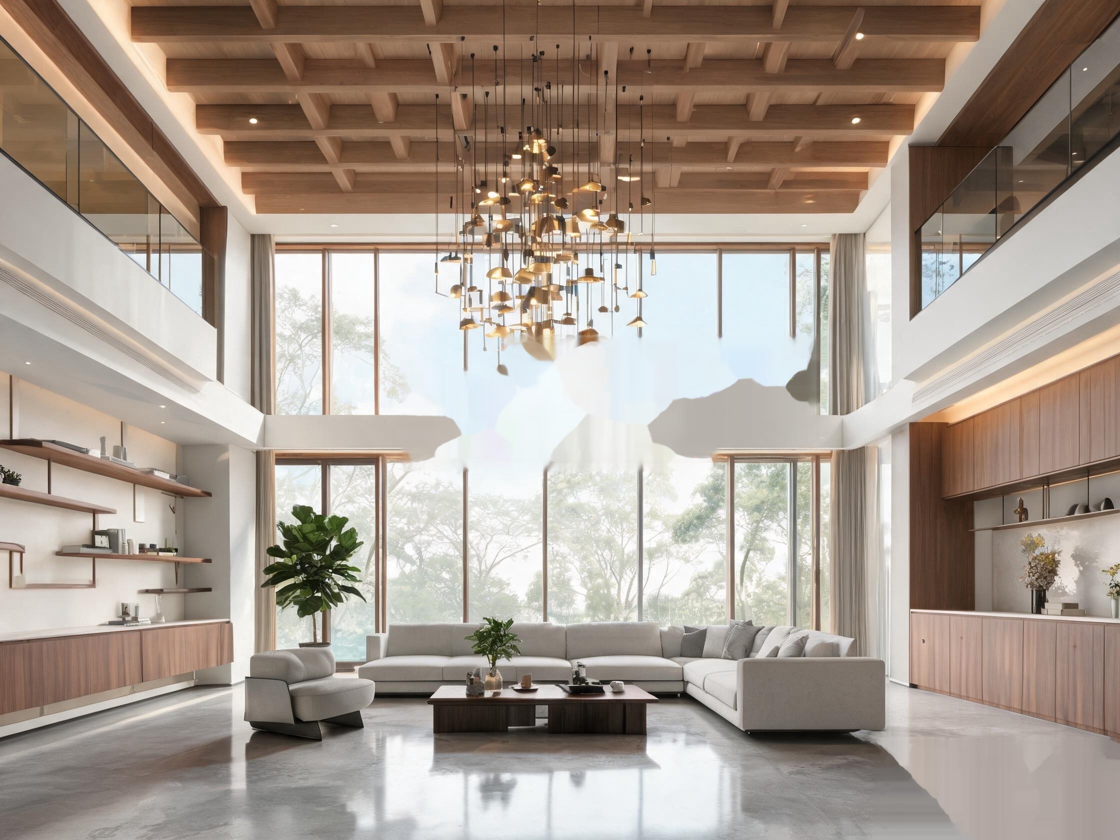
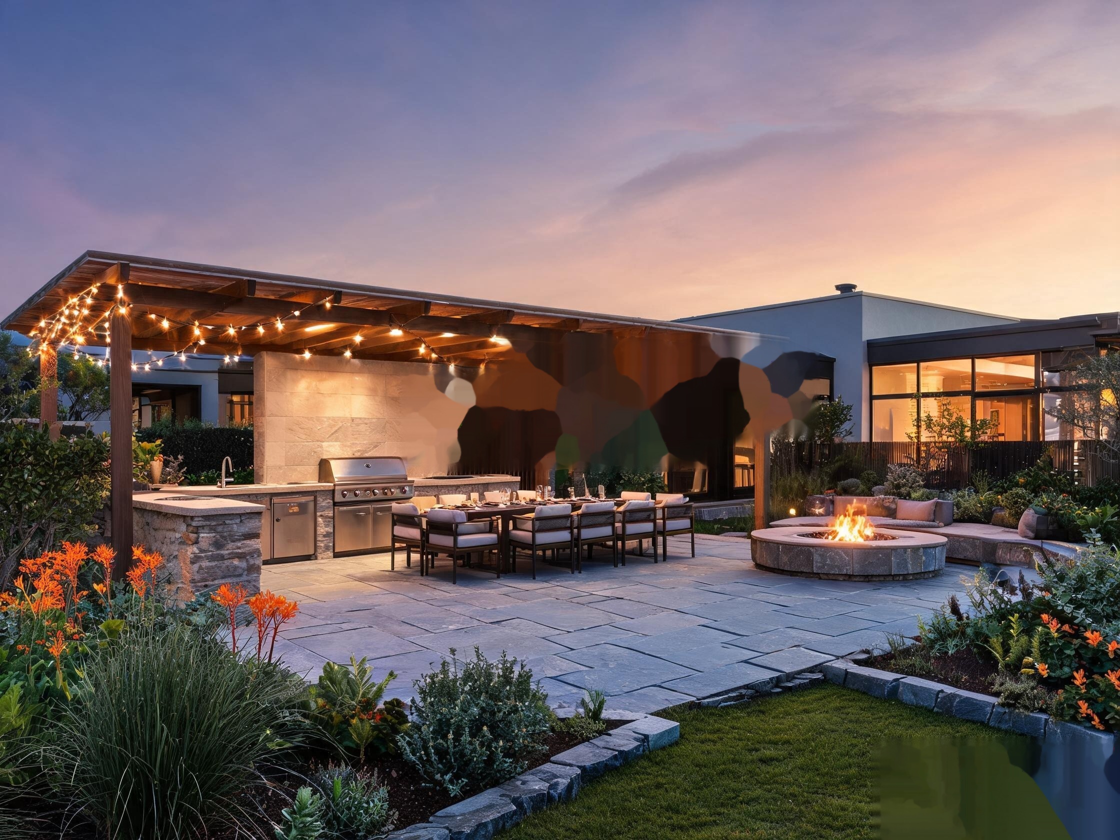
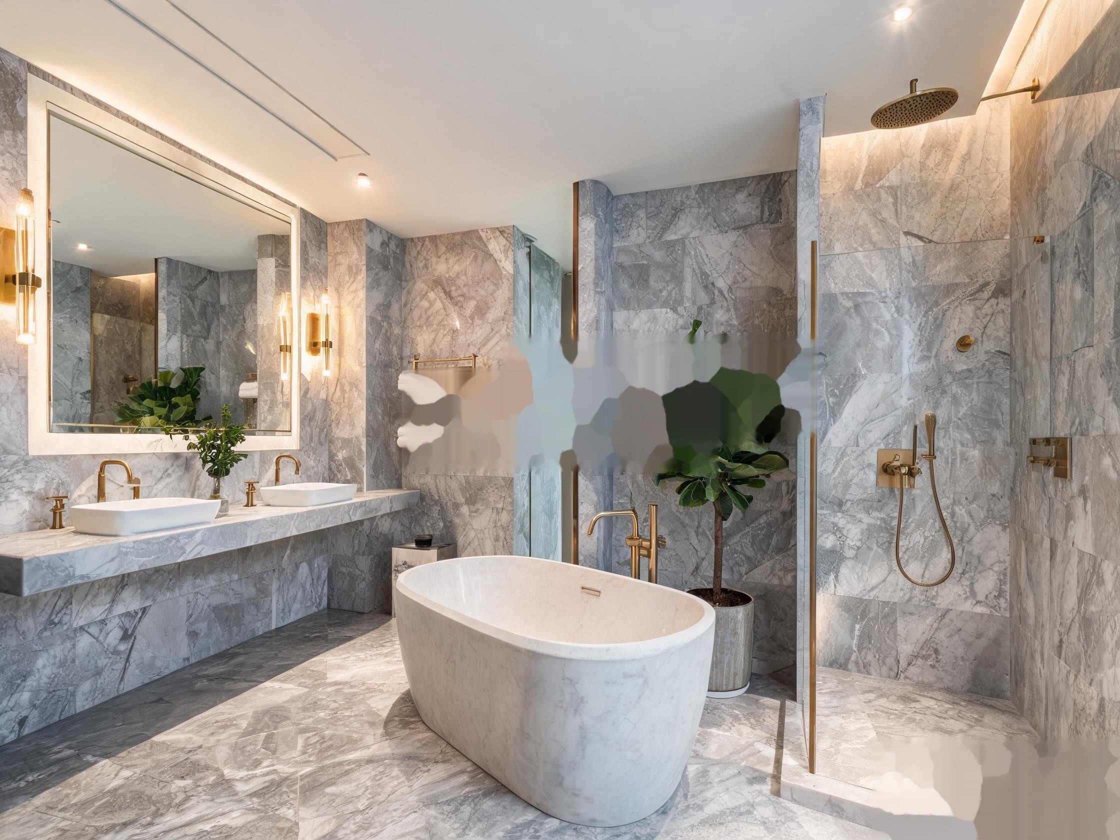
A sophisticated single-story pavilion home set on a generous Springfield allotment. The design embraces minimalist luxury with its flat-roof form, wrap-around glass, and central courtyard with reflecting pool. Natural materials — timber, stone, and off-white render — create a warm yet refined aesthetic.
The home's layout is organised around the central courtyard, which provides natural light, ventilation, and a tranquil focal point visible from all living spaces. Large expanses of glass dissolve the boundary between inside and out, while deep eaves provide shade and shelter.
Central reflecting pool anchoring the home's layout and natural light.
Flat-roof pavilion form with deep eaves and clean architectural lines.
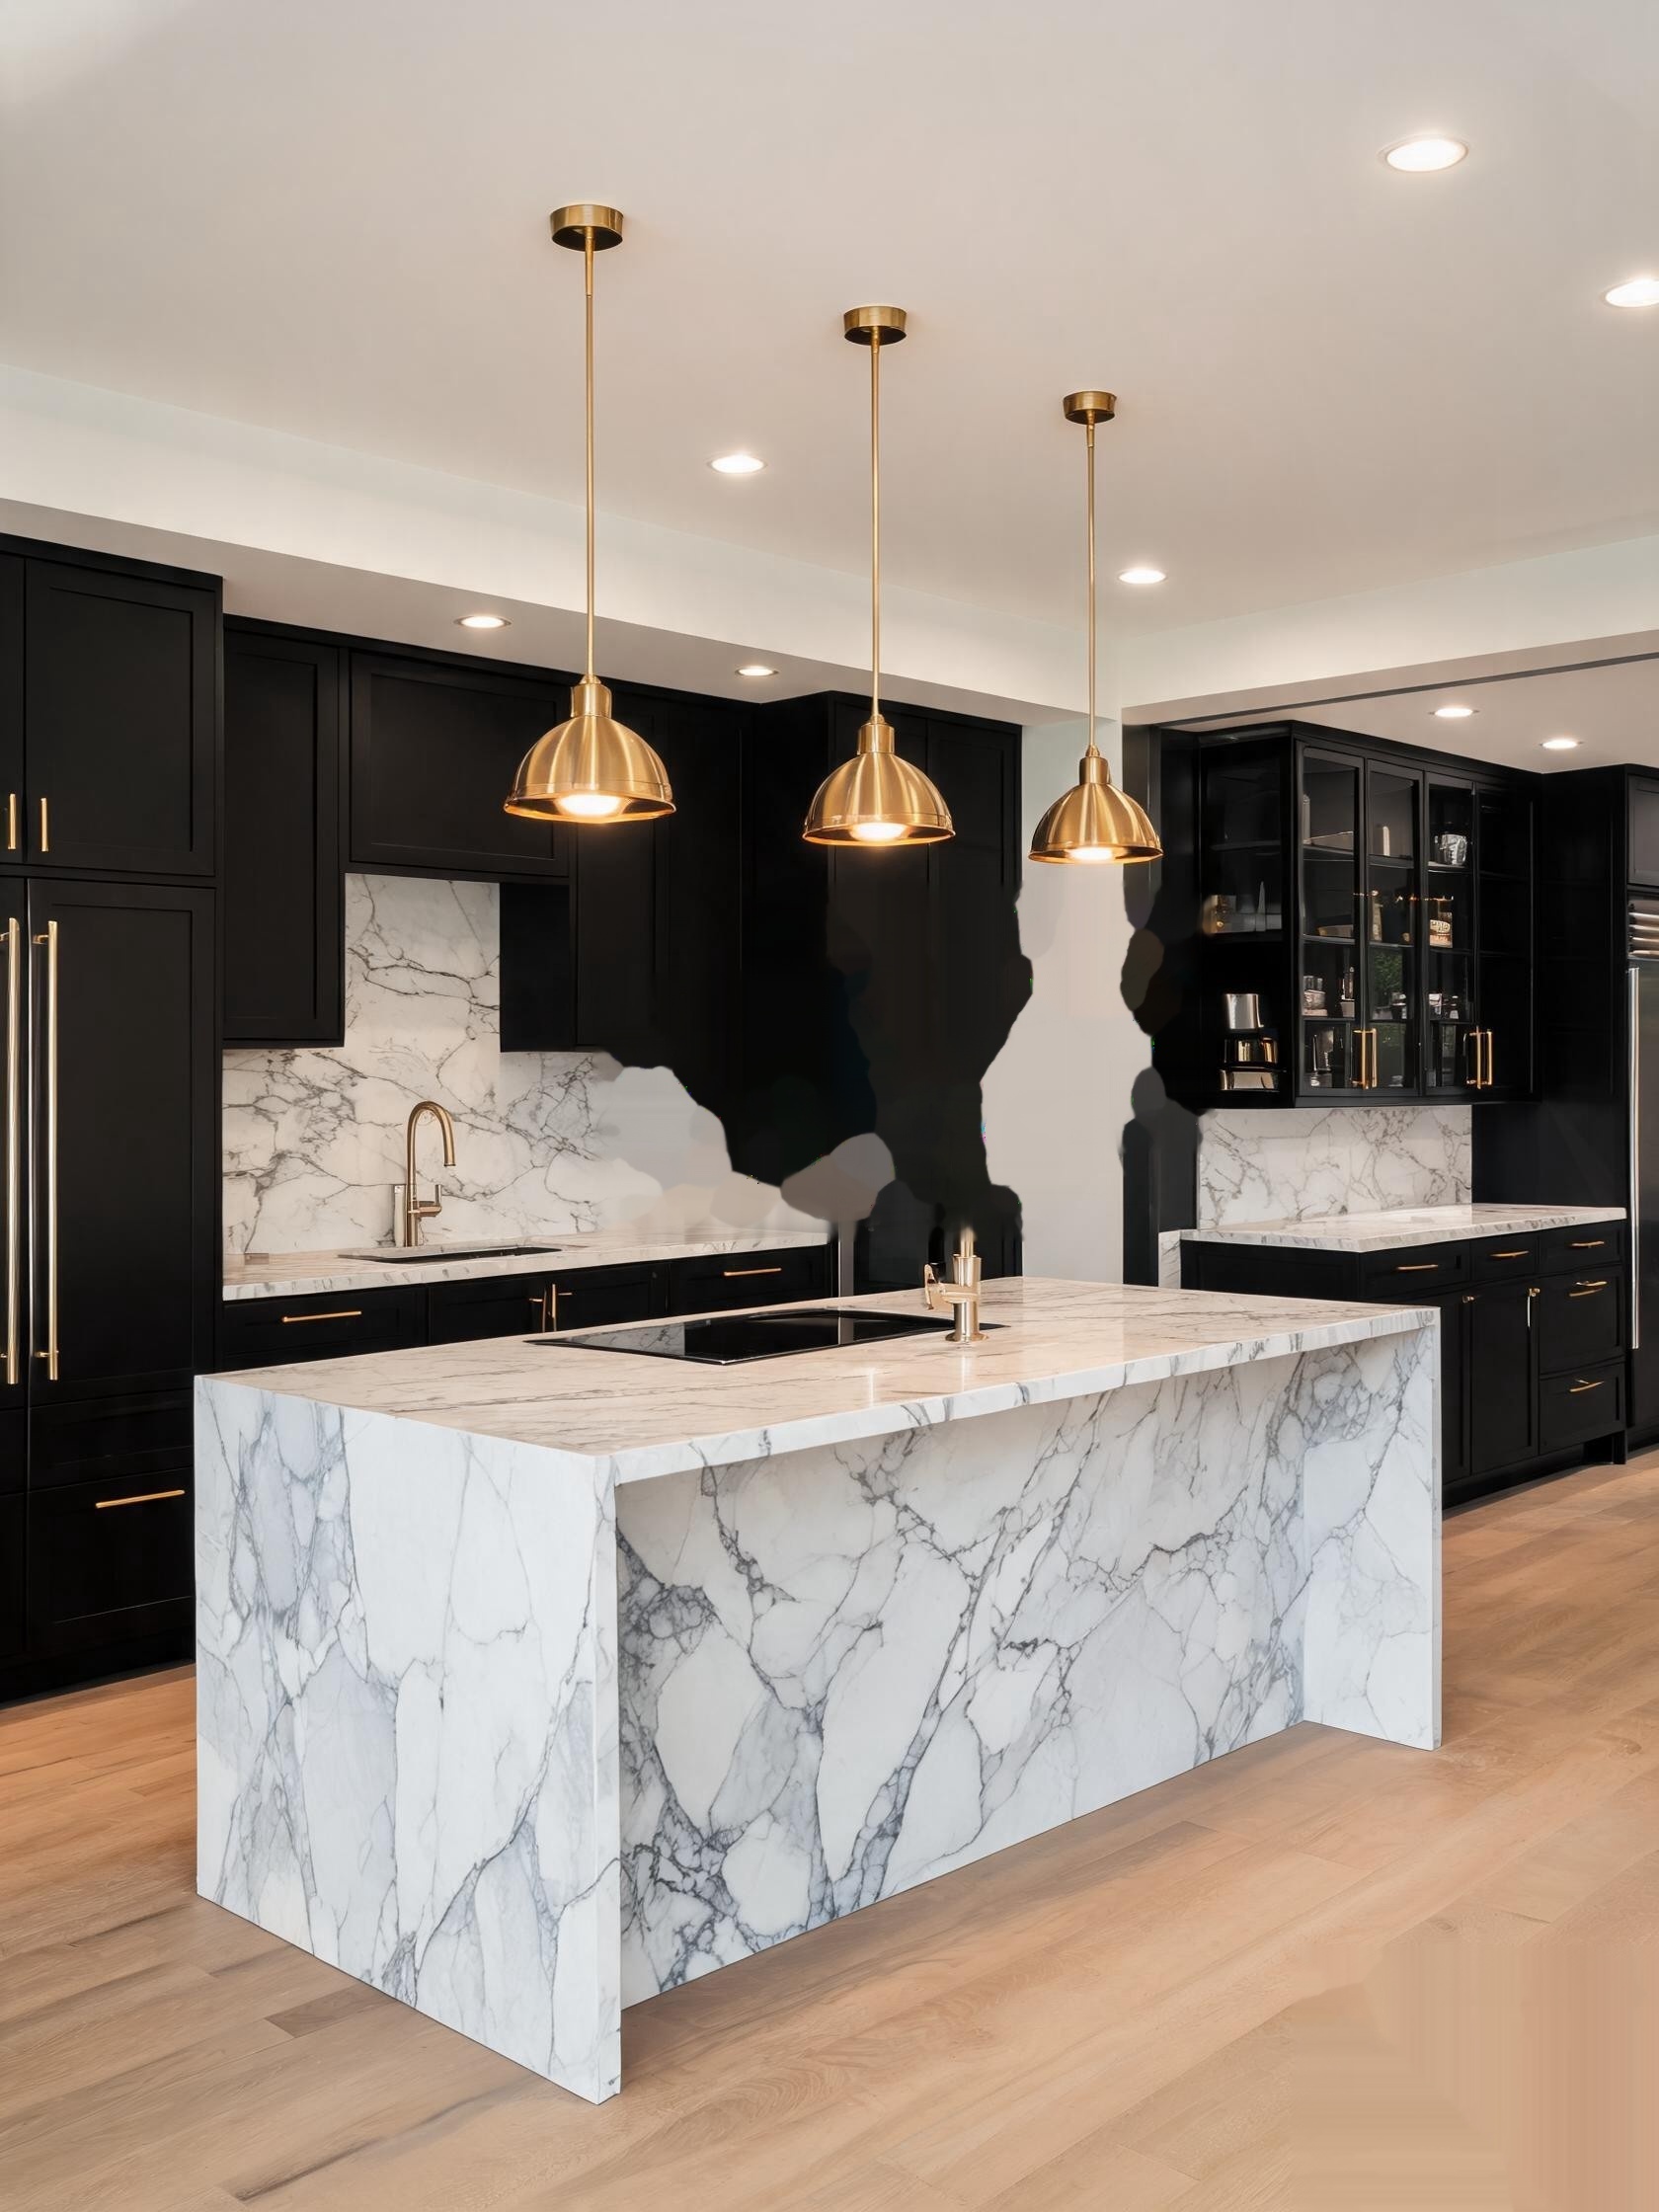
Imported European stone, timber, and off-white render throughout.
Let's Build Together
Inspired by what you see? Let's discuss how A5 Build can bring your vision to life with the same quality and craftsmanship. Request a free, no-obligation quote today.
Get a Free Quote