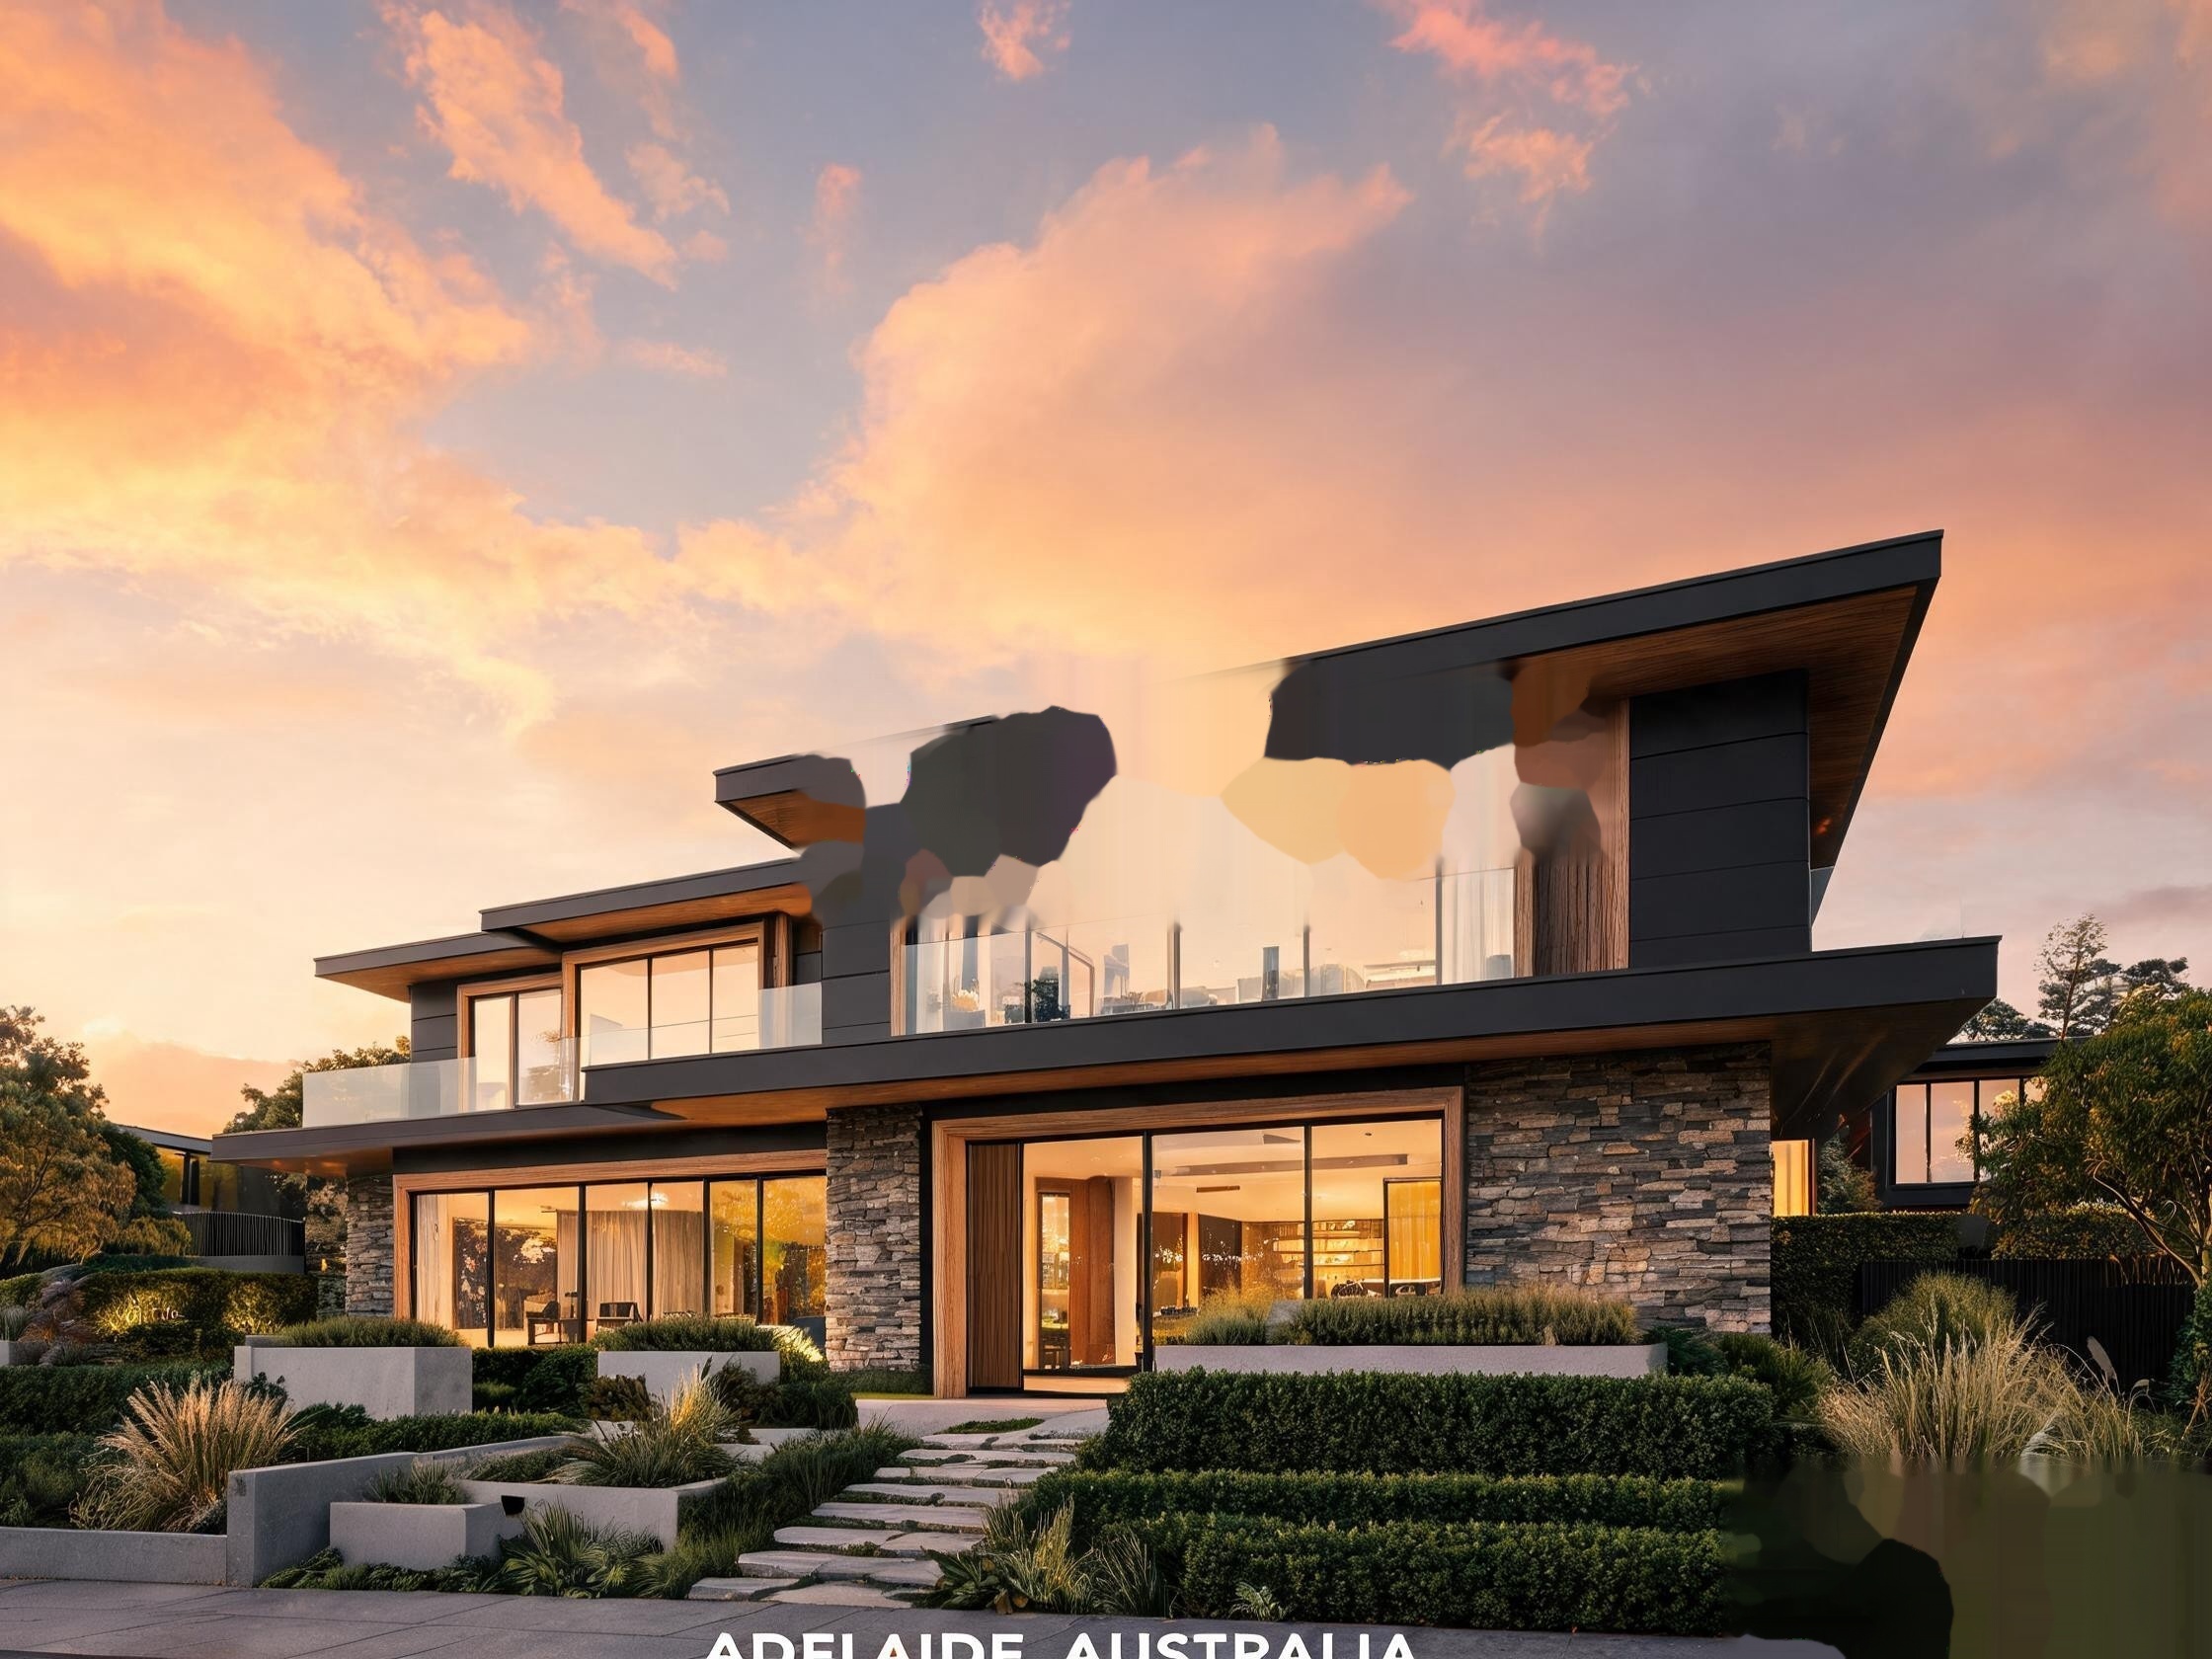
Custom New Home
Custom New Home
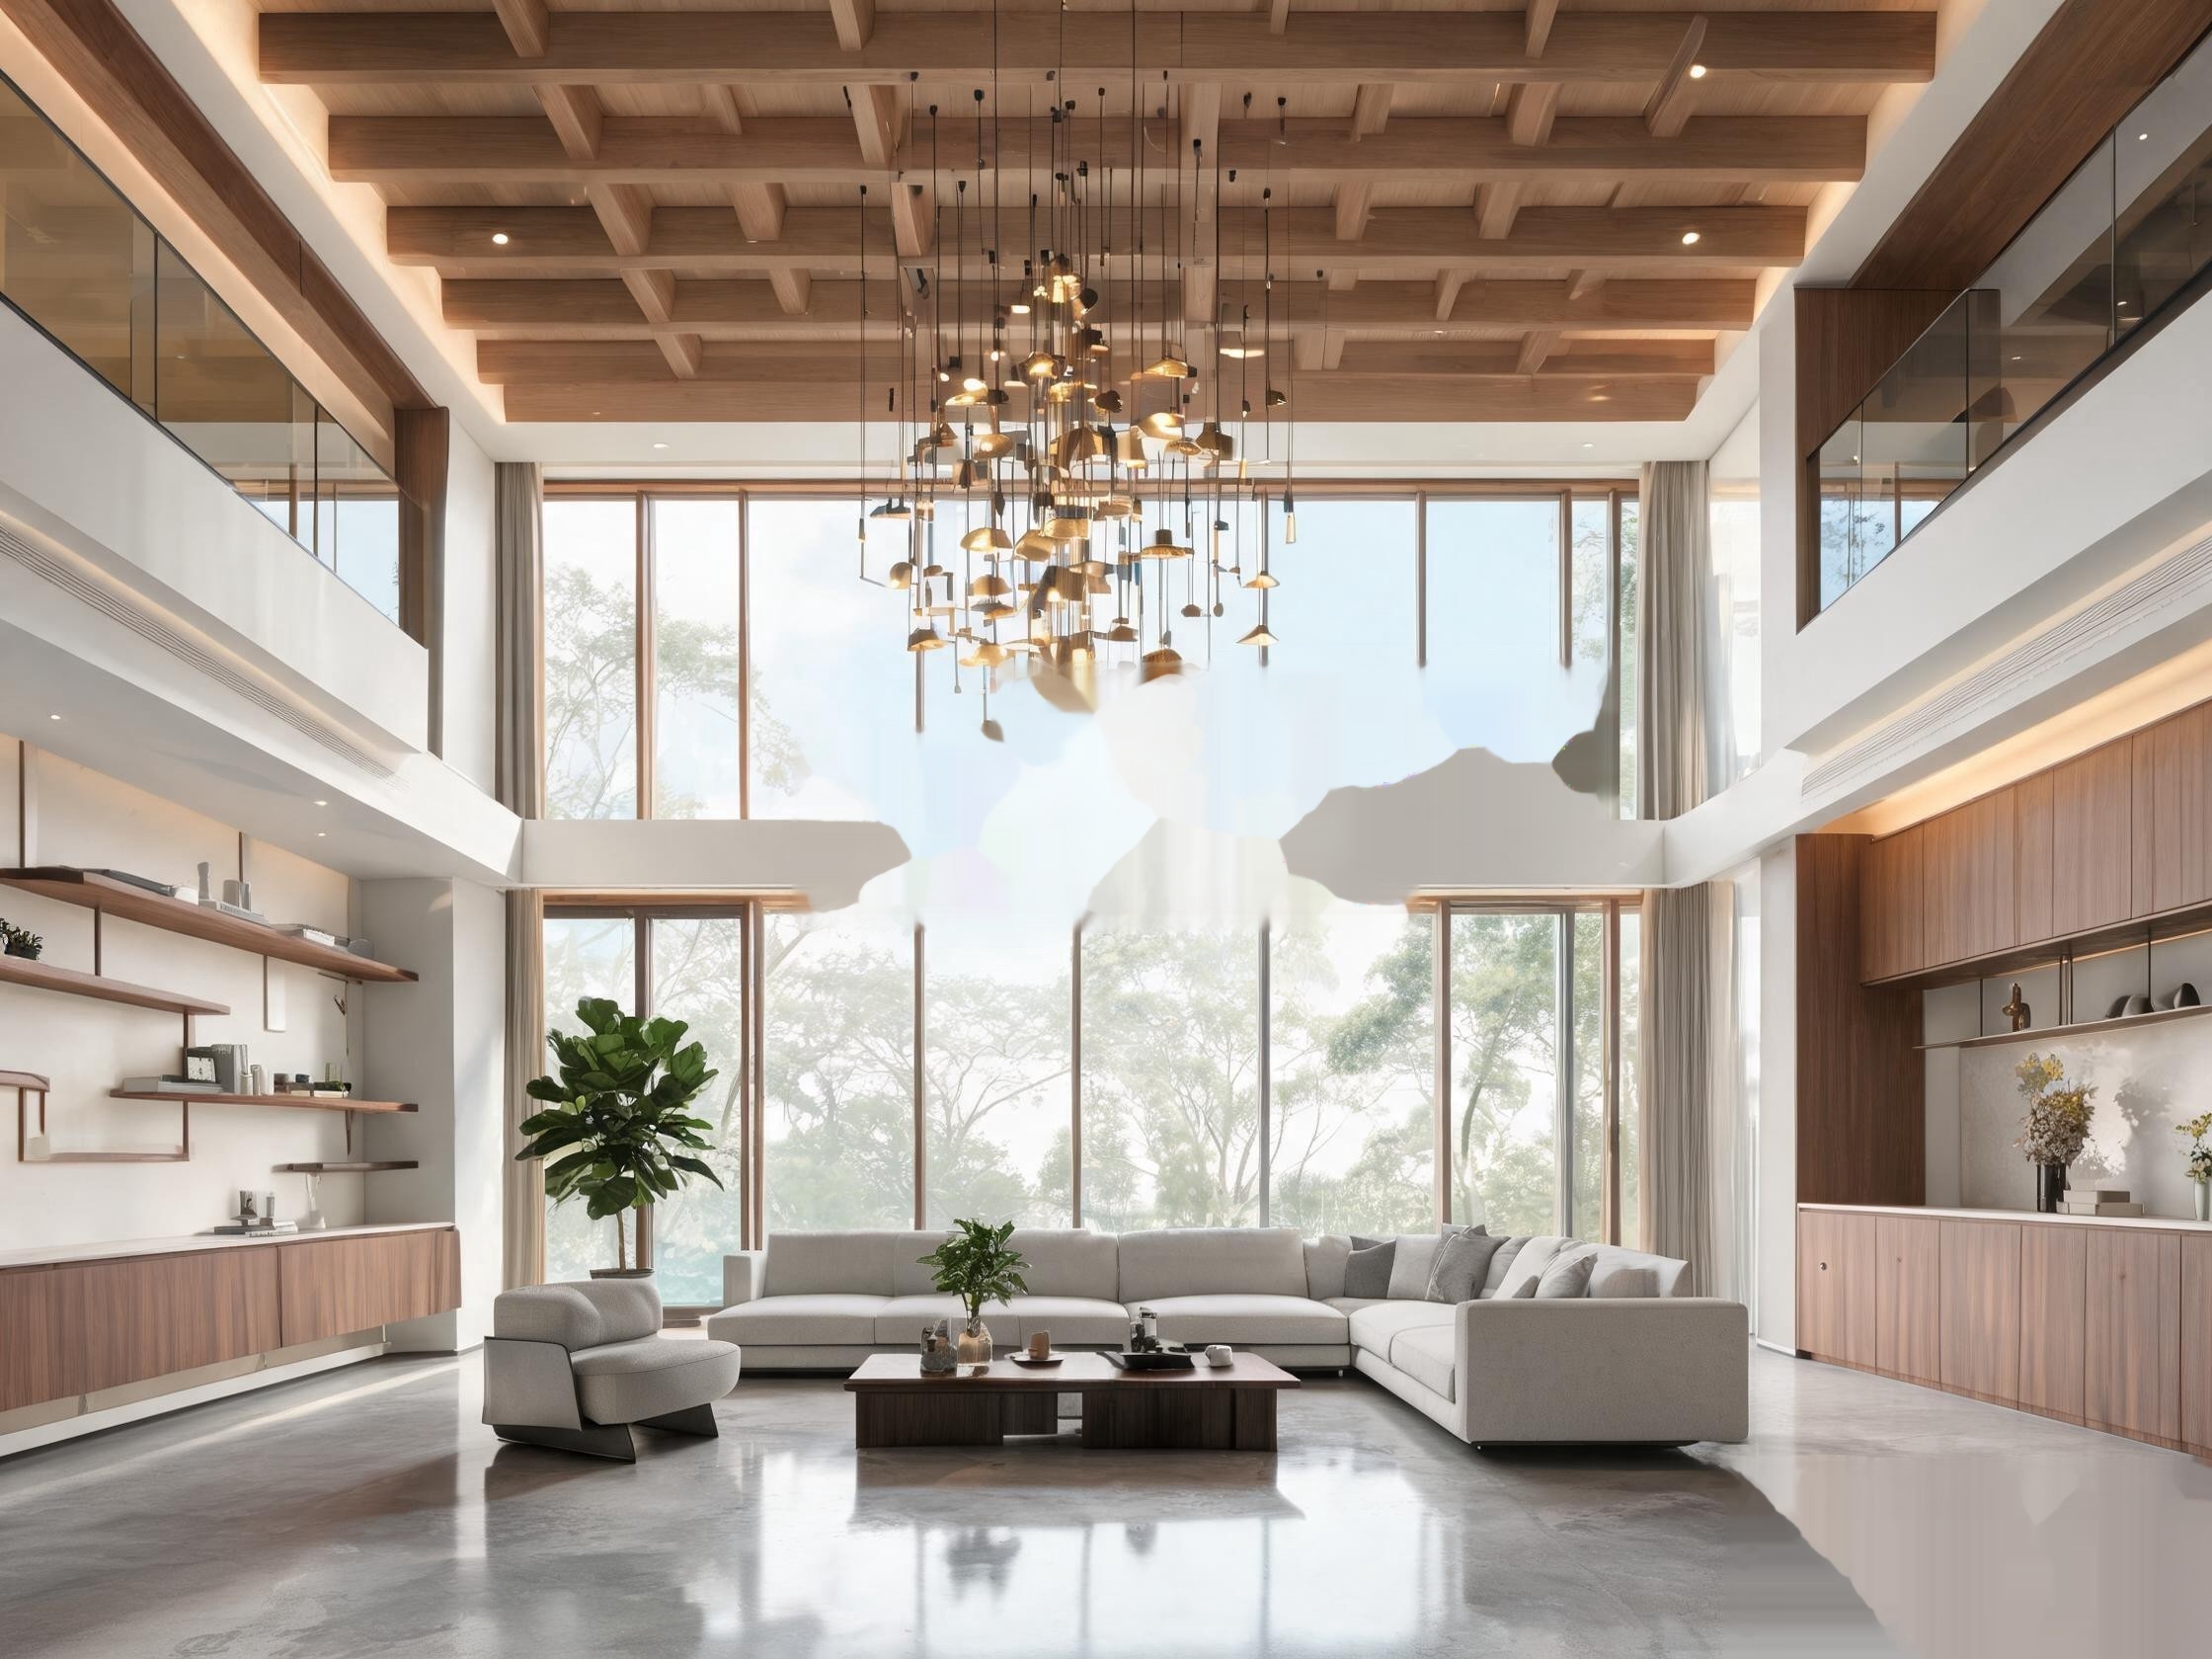
A bespoke four-bedroom family residence designed for modern Australian living. This home features expansive open-plan living areas, soaring raked ceilings, and seamless indoor-outdoor connectivity. The build prioritised thermal efficiency with solar passive design principles, double-glazed windows, and premium insulation throughout.
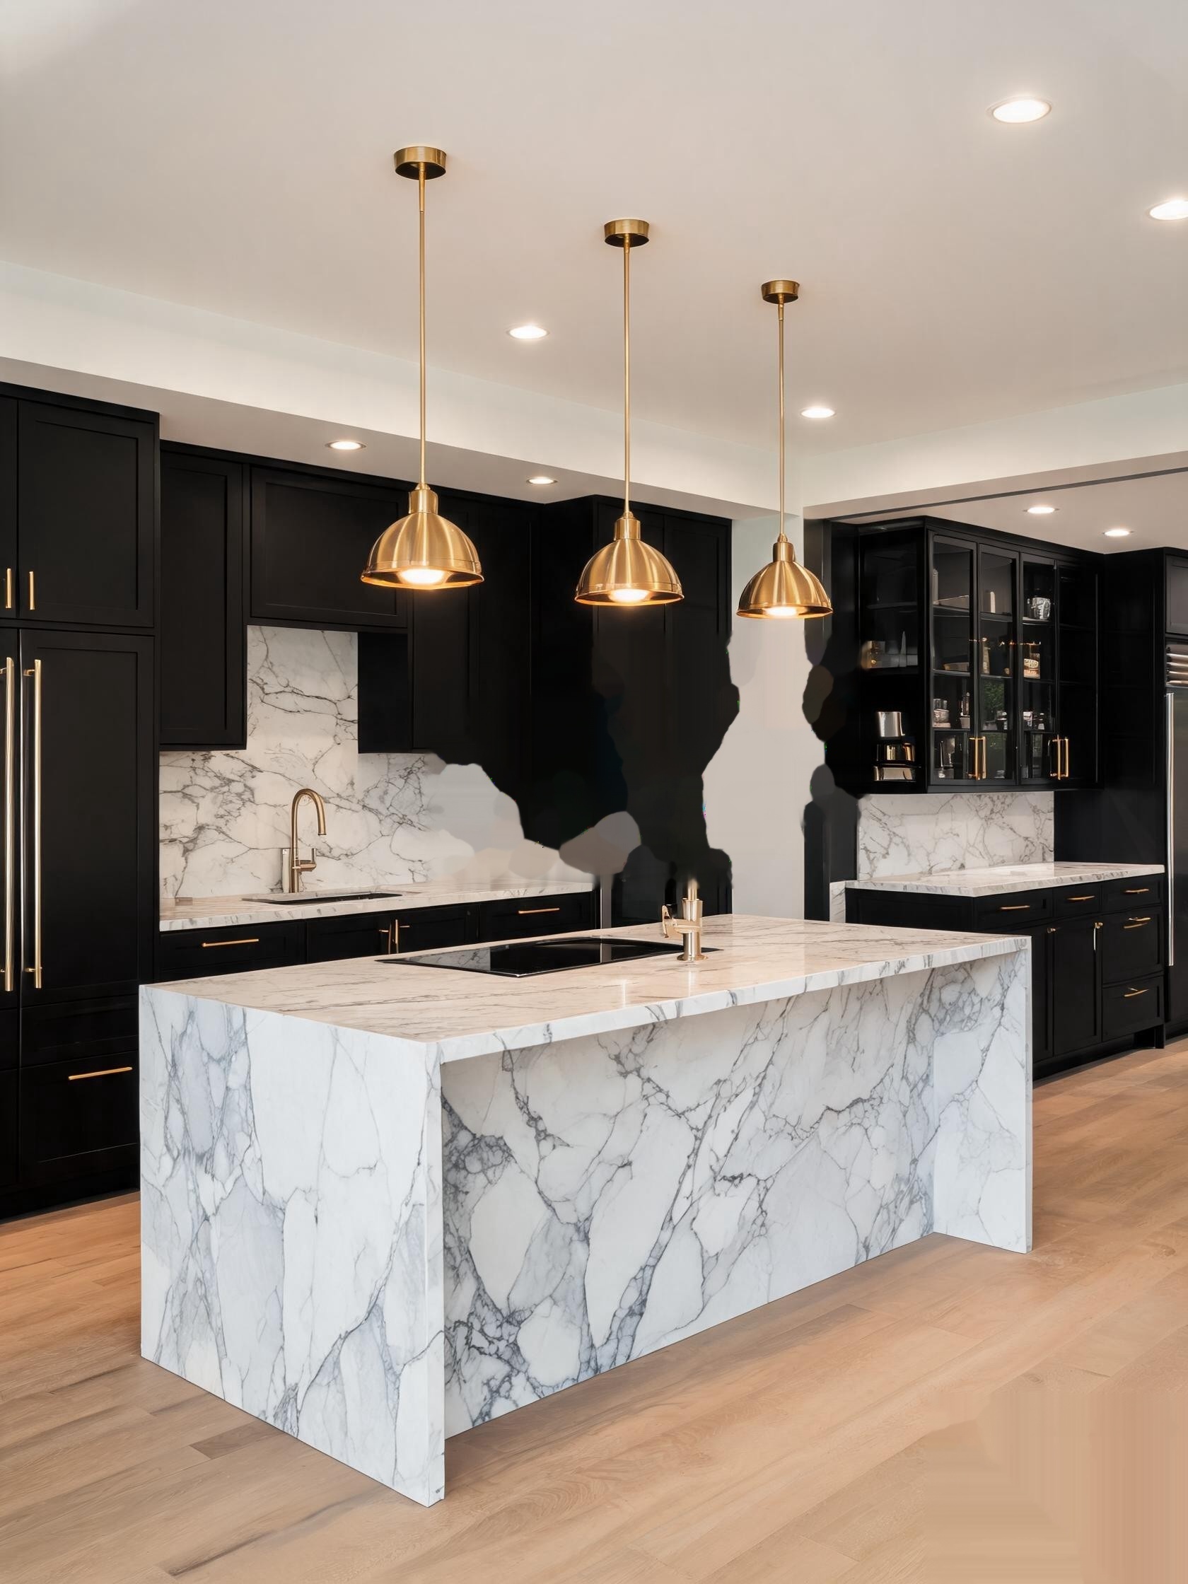
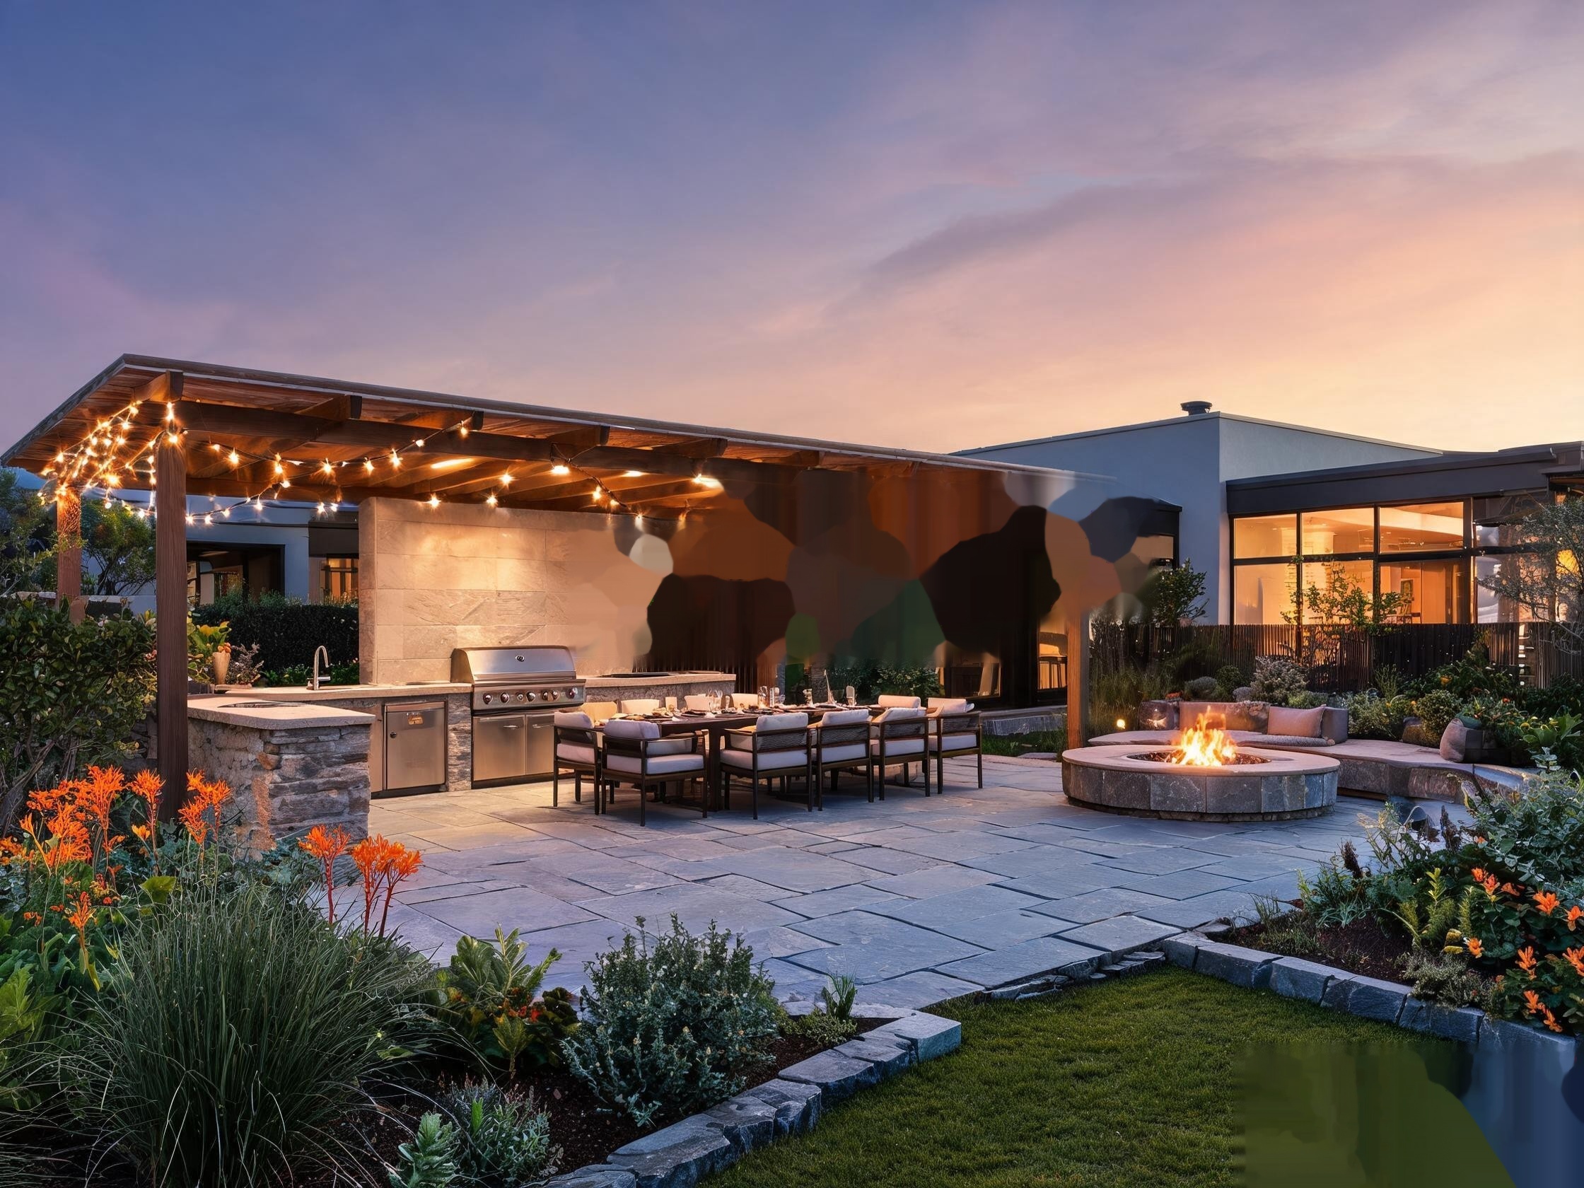
The kitchen serves as the heart of the home, with a large island bench, walk-in pantry, and premium appliances. The master suite includes a private en-suite and walk-in robe, while the alfresco area extends the living space outdoors for year-round entertaining.
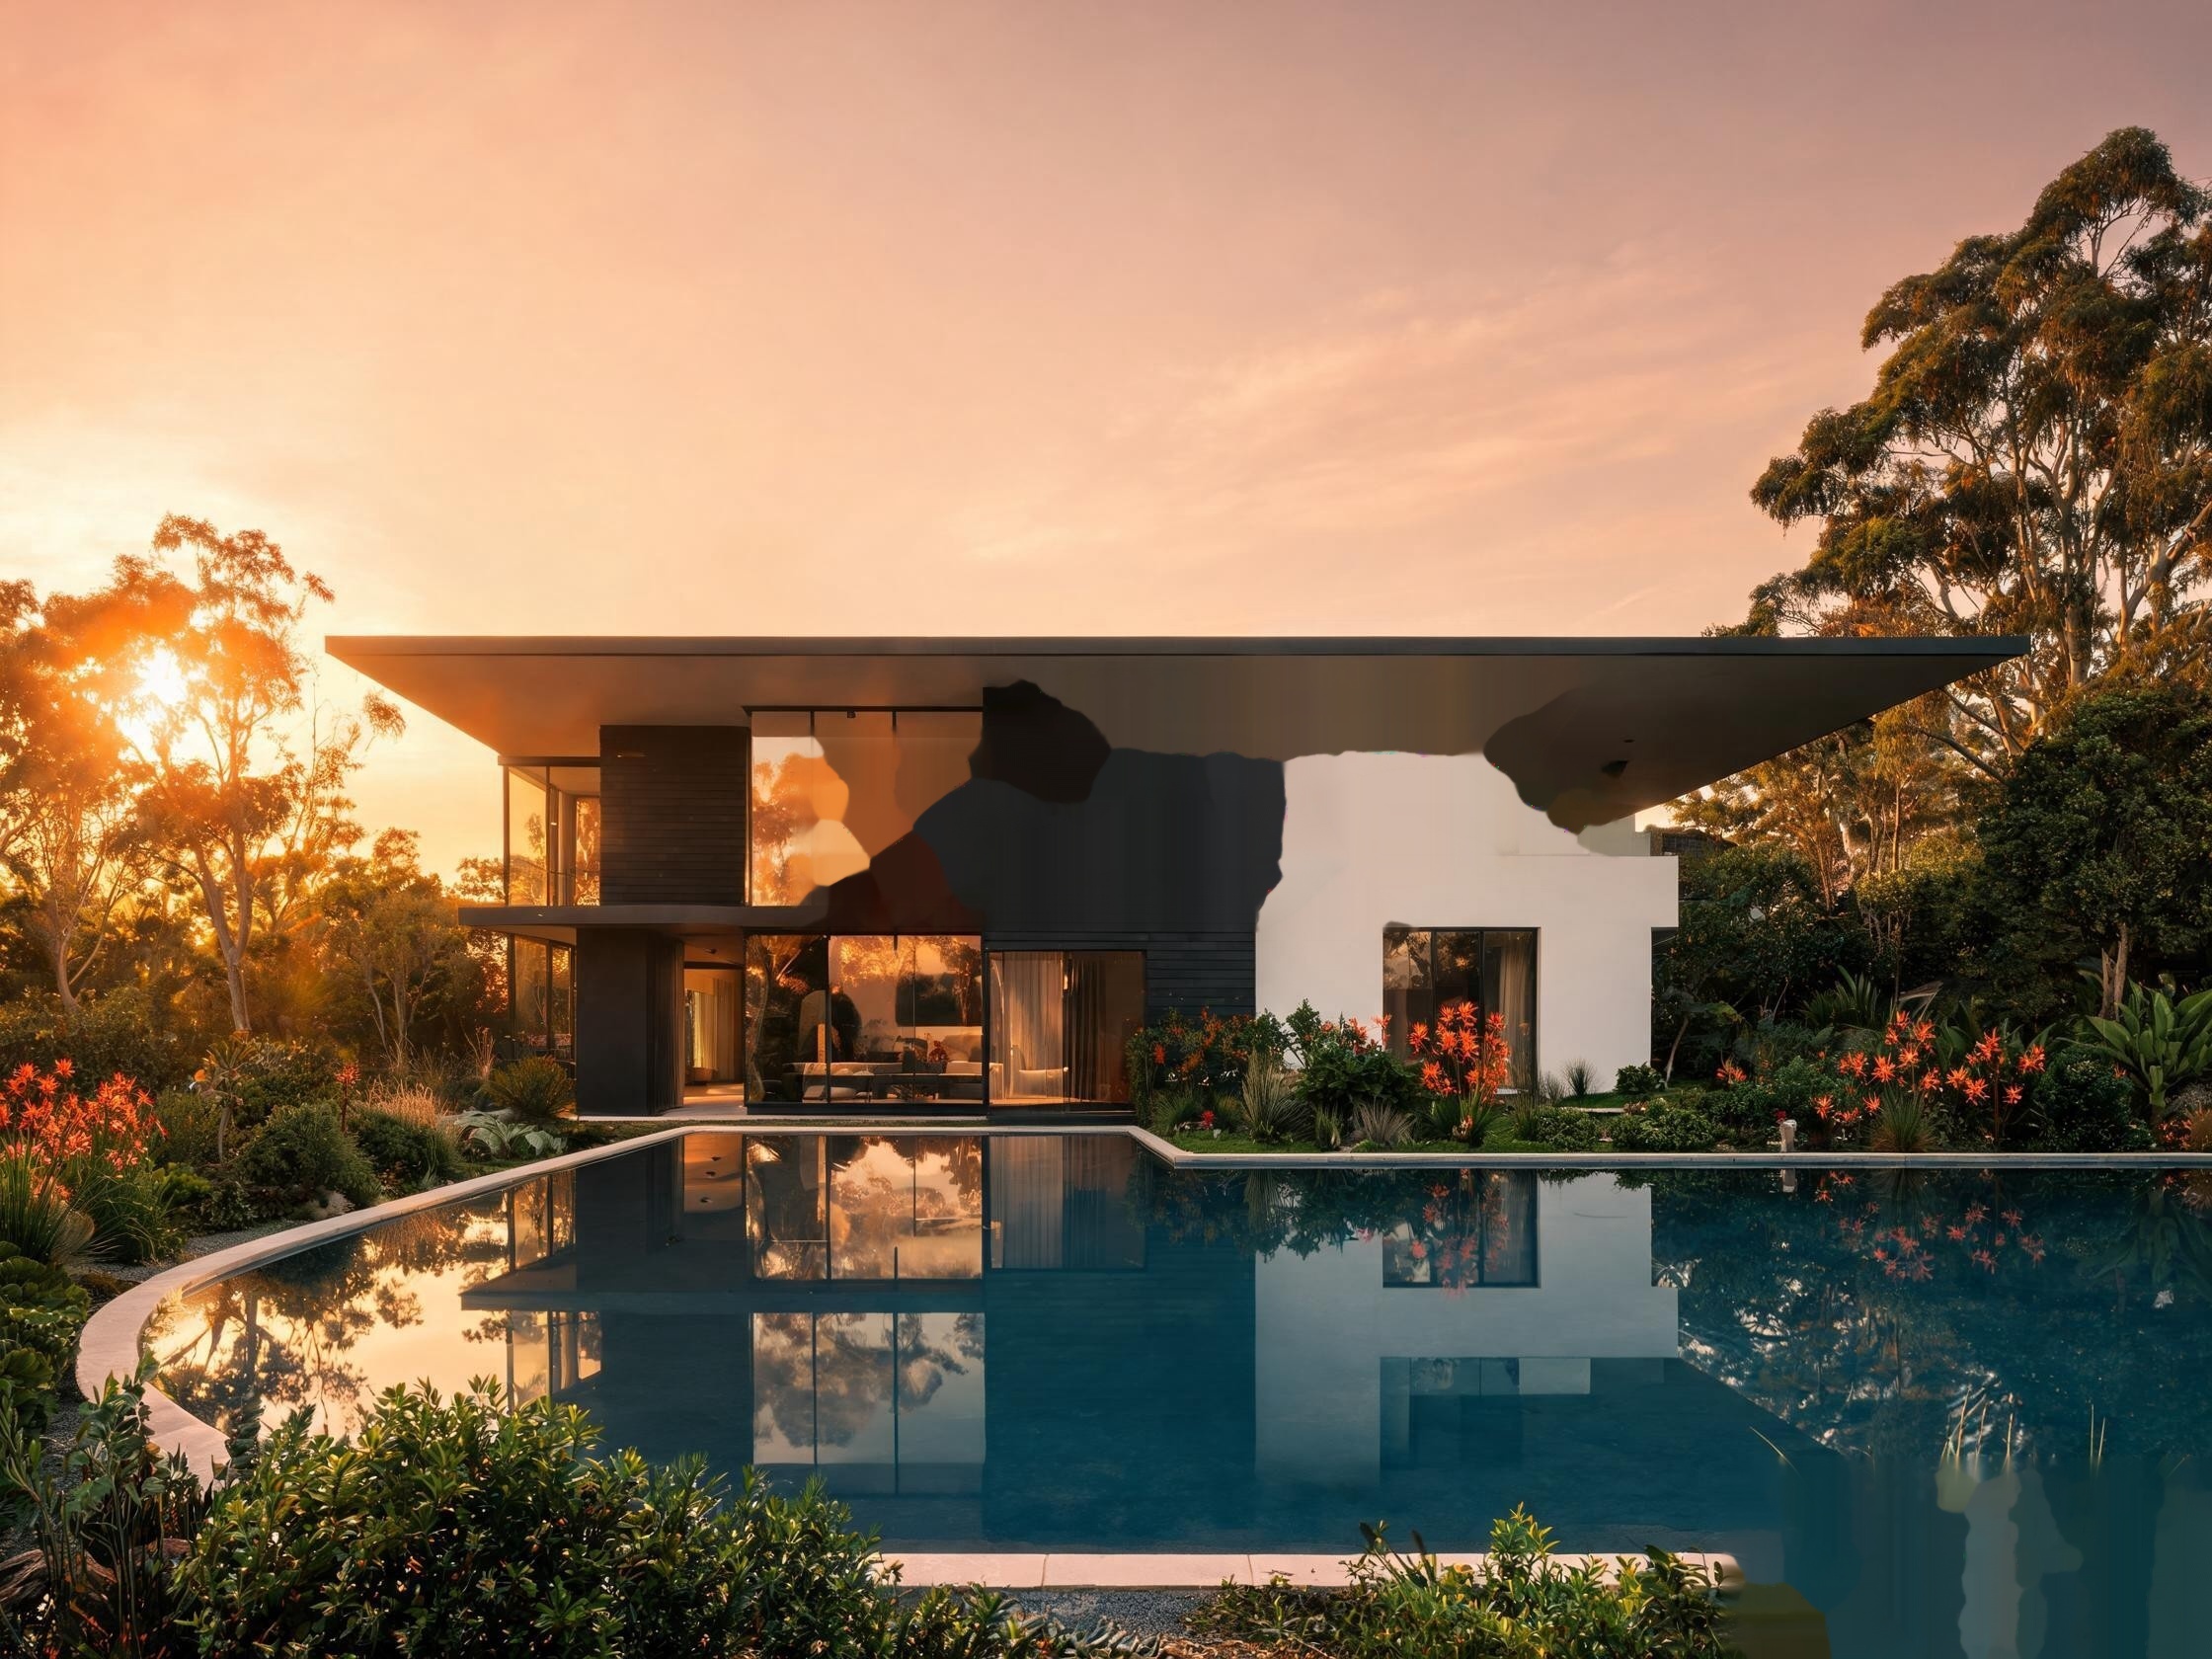
Solar passive design, double-glazing
Integrated automation
Alfresco entertaining
Let's Build Together
Inspired by what you see? Let's discuss how A5 Build can bring your vision to life with the same quality and craftsmanship. Request a free, no-obligation quote today.
Get a Free Quote